Building Z1
The flagship penthouse
1 residence · 169.47 m² weighted area
- Apartment S4
- 3 bedrooms
- Sauna, gym and games room
- Three loggias
Eight contemporary residences across three buildings, presented together for a single-investor acquisition.
Request investment memorandum ↗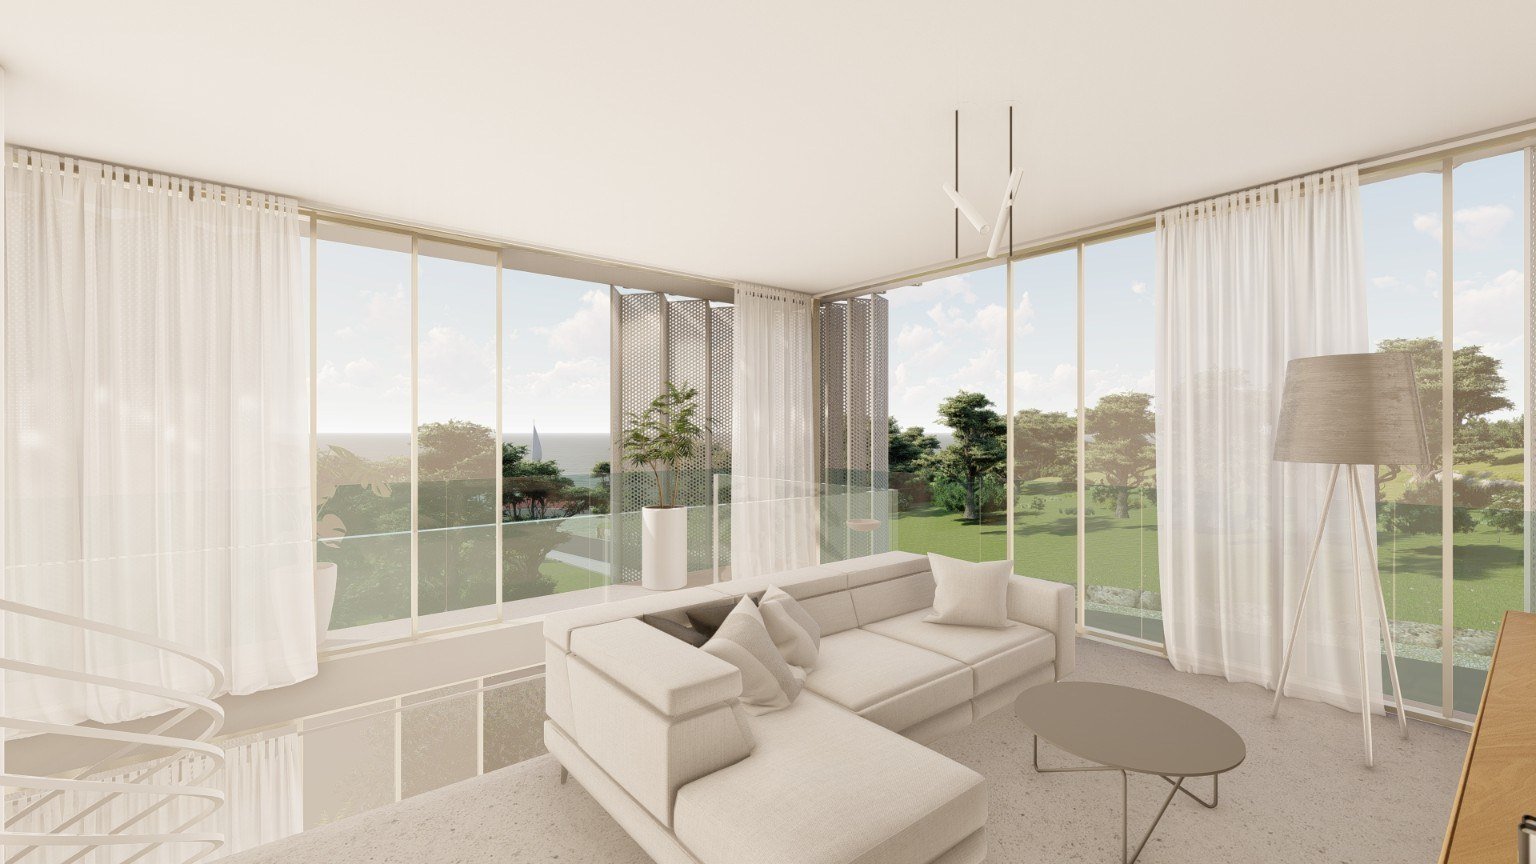 Architectural visualisation · illustrative interior
Contemporary apartments, private outdoor spaces and penthouse residences in the coastal neighbourhood of Diklo. The investment portfolio combines three distinct buildings within one acquisition proposal.
Explore an individual-unit resale strategy, selective retention or a longer-term hold. Rental use and returns require separate assessment of operating costs, demand and applicable permissions.
1 residence · 169.47 m² weighted area
4 residences · 472.46 m² weighted area
3 residences · 345.79 m² weighted area
Site photographs dated 25 September 2026 show exterior works, glazing and interior fit-out. The seller's target handover is January 2027, subject to the updated construction programme.


Building permit referenced in the supplied memorandum: UP/I-361-03/23-01/000514. Completion and occupancy documentation form part of investor due diligence.
A coastal neighbourhood with beach access and convenient connections to Zadar's historic centre, marina and airport.
View project location ↗Approximate distances from the supplied project memorandum; travel times vary.
| Residence | Position | Bedrooms | Weighted / useful area |
|---|---|---|---|
| Z1 S4 | Penthouse | 3 | 169.47 m² |
| Z2 S1 | Ground / first-floor duplex | 3 | 115.73 m² |
| Z2 S2 | Ground floor + garden | 3 | 105.02 m² |
| Z2 S3 | First floor | 3 | 97.81 m² |
| Z2 S4 | Penthouse | 3 | 153.90 m² |
| Z3 S1 | Ground floor + garden | 2 | 103.89 m² |
| Z3 S2 | First floor | 2 | 94.42 m² |
| Z3 S3 | Penthouse + basement leisure rooms | 2 | 147.48 m² |
| Total | 987.72 m² | ||
Areas follow the condominium schedules cited in the supplied memorandum. Weighted areas include applicable coefficients for appurtenances and differ from internal floor area. Final as-built reconciliation is required.
Request the investment memorandum, apartment schedules and floor plans, discuss the portfolio price, or arrange a site visit.
Olivier Oud · Heart of Lika
olivier@heartoflika.com
Detailed commercial and ownership documentation is shared through the investor review process, as available.